Daylight Design for Schools
Lighting Analysts specialise in daylight design & Climate-Based Daylight Modelling for schools and educational buildings.
We have worked on more than 150 school developments across England, supporting architects, contractors and design teams from early design through to detailed DfE compliance assessment.
Our role is not simply to test a completed design. We use whole-building daylight modelling to identify where problems occur, understand their cause and help the design team develop practical solutions.
We help inform the design — not just test it.
The Department for Education's Construction Framework 2025 (CF25) is the current framework used to procure school and education construction projects in England.
CF25 is supported by the DfE's current Employer's Requirements, including the 2026 Technical Manual, Pattern Book and associated design documentation.
For daylight design, the Technical Manual establishes the current Climate-Based Daylight Modelling methodology, performance criteria and modelling requirements.
Lighting Analysts provide specialist daylight consultancy for projects delivered under CF25, including whole-building CBDM, design optimisation, compliance assessment and support where site or design constraints create challenging daylight conditions.
Current DfE Daylight Requirements
The current Department for Education Employer's Requirements require Climate-Based Daylight Modelling to be carried out for the whole building, using annual climate data appropriate to the project location.
Two principal daylight metrics are used.
Spatial Daylight Autonomy — sDA(300/50%)
sDA measures the proportion of the working plane receiving at least 300 lux from daylight for at least 50% of the annual occupied hours.
DfE requirement: sDA(300/50%) ≥ 50%
Useful Daylight Illuminance — UDI-a(100–3000 lux)
UDI-a measures the percentage of occupied hours during which daylight illuminance at each calculation point falls between 100 and 3000 lux.
DfE requirement: Average UDI-a ≥ 80%
The current DfE Technical Manual defines a detailed methodology for school daylight modelling.
Key requirements include:
- Climate data from the nearest appropriate EPW weather file
- Whole-building Climate-Based Daylight Modelling
- Calculation intervals of less than one hour
- Occupied hours of 08:30 to 16:00
- Radiosity or ray-traced calculations
- A minimum of five light bounces where ray tracing is used
- Detailed building geometry, fenestration and external obstruction
- Proposed wall, floor and ceiling reflectances
- Allowance for furniture and display surfaces
- Calculation grids spaced between 250mm and 500mm
- Maintenance reductions to surface reflectance and glazing light transmission
The current DfE requirements apply both sDA and UDI criteria to:
- General teaching spaces
- Practical teaching spaces
- ICT-rich spaces
- Science rooms
- Design & Technology spaces
- Preparation rooms
- Staff social rooms
- Continuously occupied offices
- Staff workrooms
Halls, dining areas and libraries / Learning Resource Centres are only required to meet the UDI daylight criterion.
Toilets and changing rooms with external walls, kitchens, reception areas, corridors and stairs require access to external windows and/or rooflights.
Daylight access is not required within stores, hygiene rooms or plant rooms.
Where site constraints or external obstruction prevent the required performance from being achieved, the DfE requires the design team to demonstrate that daylight has been appropriately optimised.
Achieving good daylight performance is not simply a matter of increasing glazing area.
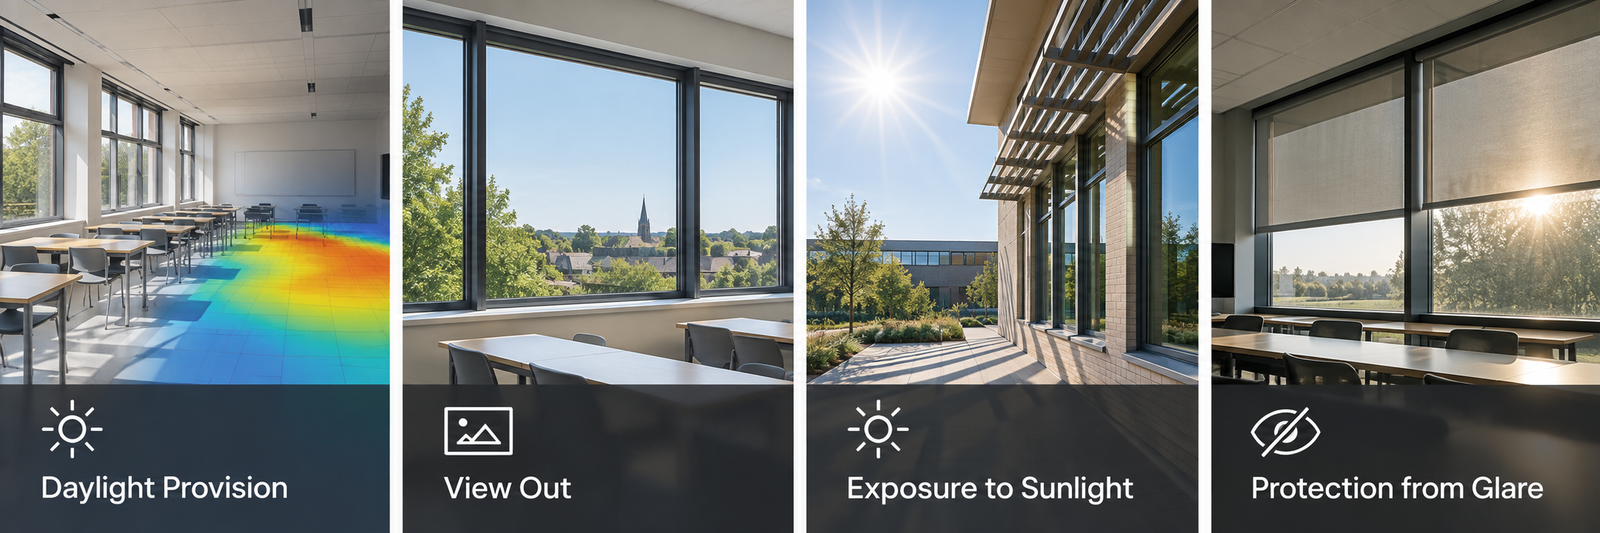
Daylight within a classroom is influenced by many interacting factors, including:
- Room depth and proportions
- Ceiling and window-head height
- Window size and distribution
- Glazing light transmission
- Building orientation
- External buildings and landscaping
- Canopies and external shading
- Internal finishes and surface reflectance
Increasing glazing can improve daylight close to the façade while having relatively little effect at the rear of a deep-plan room. It may also increase solar gain, direct sunlight and glare.
Our modelling therefore focuses on understanding which aspects of the design are controlling daylight performance and where changes will have the greatest effect.
DfE Daylight Requirements — Timeline
The current Department for Education Employer's Requirements require Climate-Based Daylight Modelling to be carried out for the whole building, using annual climate data appropriate to the project location.
Two principal daylight metrics are used.
- Spatial Daylight Autonomy — sDA(300/50%)
sDA measures the proportion of the working plane receiving at least 300 lux from daylight for at least 50% of the annual occupied hours.
DfE requirement: sDA(300/50%) ≥ 50%
- Useful Daylight Illuminance — UDI-a(100–3000 lux)
UDI-a measures the percentage of occupied hours during which daylight illuminance at each calculation point falls between 100 and 3000 lux.
DfE requirement: Average UDI-a ≥ 80%
In November 2021, the Department for Education (DfE) issued a revised Generic Design Brief (GDB).
Importantly, the Annex 2E daylight requirements remained unchanged from the 2019 edition, with the same sDA and UDI-a targets applying.
Type L1 - Basic teaching
- 80% of L1 spaces are required to achieve both the 50% sDA (300/50%) and 80% UDI-a (100~3000lux) targets.
Type L2 - Hall Dining PE & Libraries
- 65% of L2 spaces are required to achieve the 80% UDI-a (100-3000lux) target.
Type L3 - Group, study areas & staff rooms
- 50% of L3 spaces are required to achieve the 80% UDI-a (100-3000lux) target.
In May 2019, the Department for Education (DfE) issued a revised Generic Design Brief (GDB), introducing a minor change to the daylight compliance requirements outlined in Technical Annex 2E.
The targets for Type L1 spaces remained unchanged, while the compliance thresholds for L2 and L3 spaces were relaxed.
Type L1 - Basic teaching
- 80% of L1 spaces are required to achieve both the 50% sDA (300/50%) and 80% UDI-a (100~3000lux) targets.
Type L2 - Hall Dining PE & Libraries
- 65% of L2 spaces are required to achieve the 80% UDI-a (100-3000lux) target.
Type L3 - Group, study areas & staff rooms
- 50% of L3 spaces are required to achieve the 80% UDI-a (100-3000lux) target.
The 2017 Generic Design Brief (GDB), issued by the Education & Skills Funding Agency (ESFA) for the Priority School Building Programme 2 (PSBP2), introduced updated daylight requirements for schools.
The GDB defines six space types (L1–L6), with L1 to L3 spaces requiring analysis using Climate-Based Daylight Modelling (CBDM).
Type L1 - Basic teaching
- 80% of L1 spaces are required to achieve both the 50% sDA (300/50%) and 80% UDI-a (100~3000lux) targets.
Type L2 - Hall Dining PE & Libraries
- 75% of L2 spaces are required to achieve the 80% UDI-a (100-3000lux) target.
Type L3 - Group rooms study areas & staff rooms
- 60% of L3 spaces are required to achieve the 80% UDI-a (100-3000lux) target.
In 2014, the Education Funding Agency (EFA) introduced a new approach to daylight design and analysis for schools under the Priority School Building Programme (PSBP).
The requirements were set out in the EFA Daylight Design Guide Rev 2 (2014) and the Facilities Output Specification (FOS).
This marked the first formal introduction of Climate-Based Daylight Modelling (CBDM) for assessing daylight performance in new school buildings, moving beyond traditional Daylight Factor assessments.
Teaching & Learning Spaces
- 80% of the Teaching & Learning Spaces, within new build projects, must meet the minimum targets of 50% for Spatial Daylight Autonomy sDA (300/50%) and 80% for Useful Daylight Illuminance UDI-a (100-3000lux).
Services
Early Design Review
Assessment of room proportions, orientation, external obstruction and likely daylight risk before detailed modelling begins.
Climate-Based Daylight Modelling
Detailed whole-building analysis using annual climate data to assess the required spaces against current DfE criteria.
Design Optimisation
Investigation of failing or marginal spaces and testing of appropriate changes to glazing, geometry, materials or shading.
Compliance Reporting
Clear project-specific reporting of methodology, assumptions, results and compliance status.
Glare & Solar Control
Additional analysis where direct sunlight, glare or shading strategy requires more detailed assessment.
Expertise
-
150+ DfE School Projects
-
20+ years' experience
-
Whole-building CBDM
-
DfE / CF25 compliance
-
Design review & optimisation
-
Optioneering & Design Testing
-
Detailed compliance reporting